
Live demo Estate presentation
Blue Ridge Estate
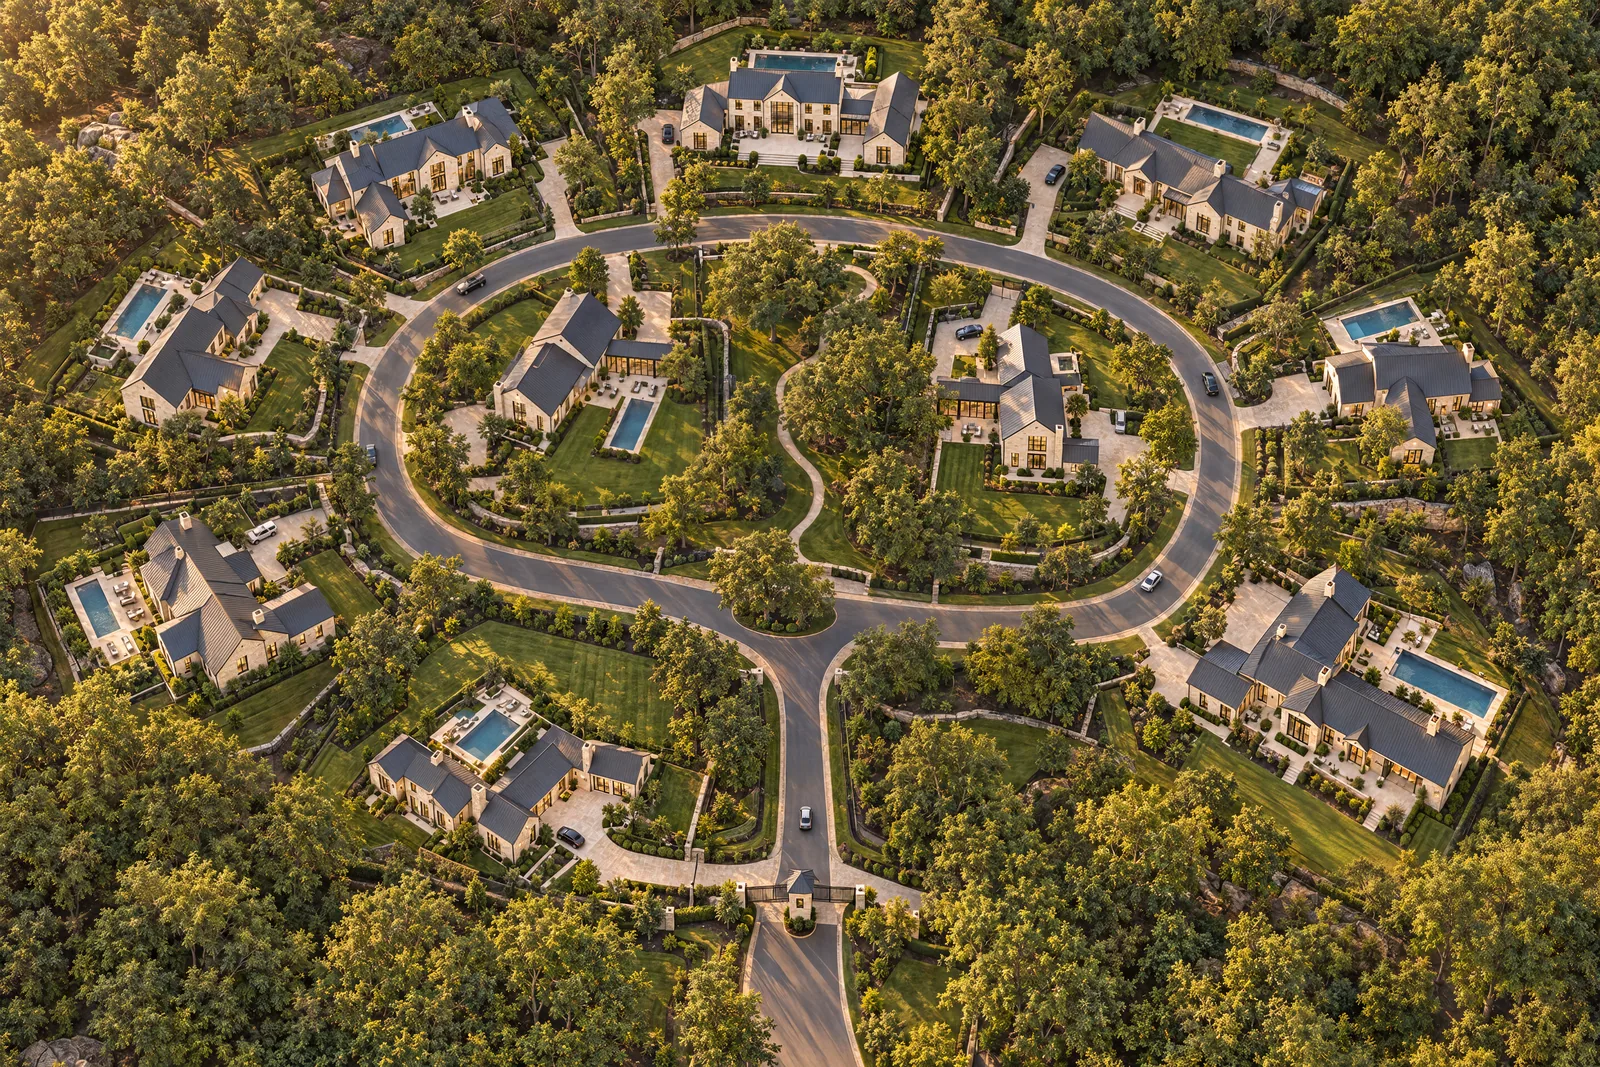
Ten homesites in the forest. Choose one to see the home, change its facade, move the light from noon to night and walk inside.
- Available 4
- Model home 1
- Reserved 2
- Sold 3
Homesite 6 · Model home
The Ridge House
- Bedrooms
- 5
- Baths
- 5.5
- Living area
- 6,180 sq ft
- Garage
- 3 cars
- Homesite
- 0.97 acres
Light
Facade
Outdoor
Pool and fire court are shown with the limestone facade in this demo.
Step inside
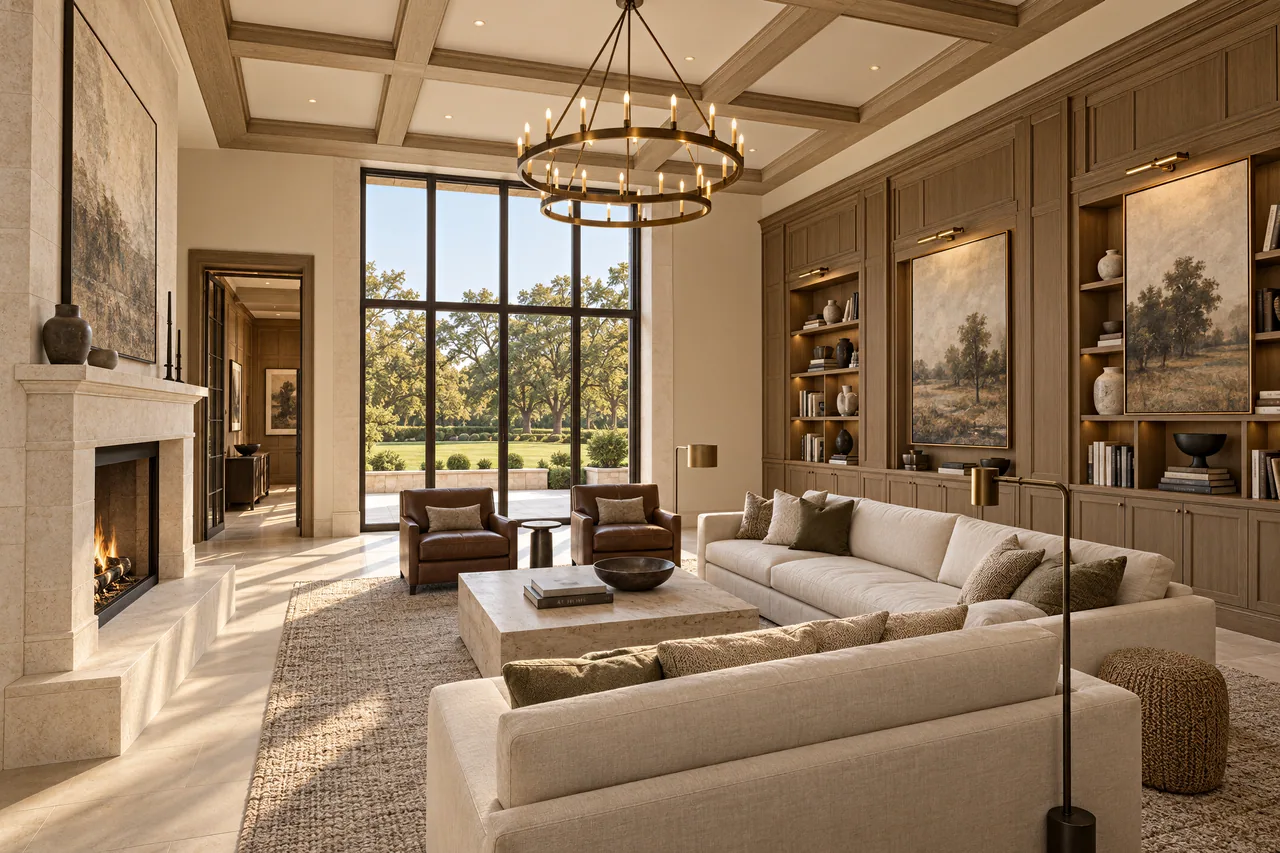
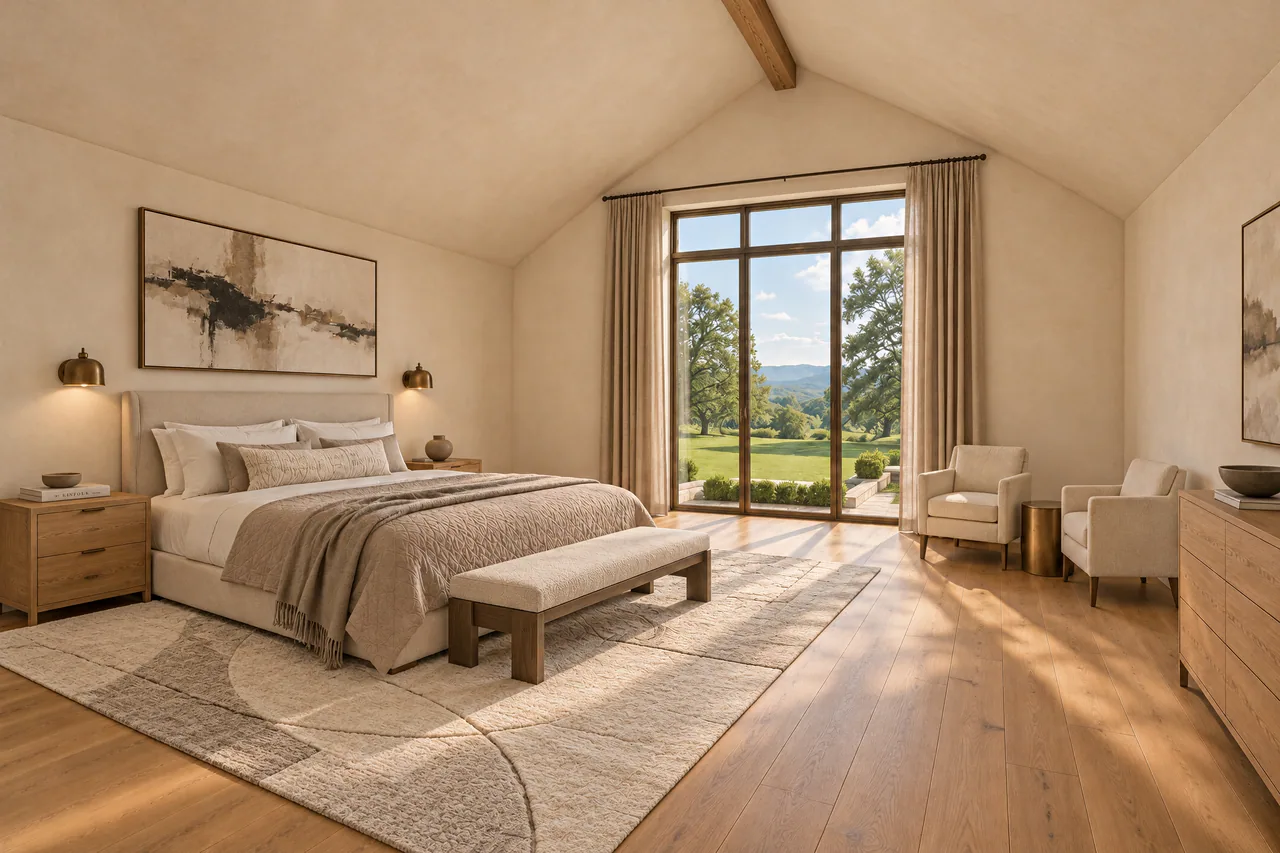
Every room rendered from the plans, and the ones that sell the home as 360° views buyers can look around on a phone.
Your community, one page
For developers and custom home builders selling from plans. We build the same presentation from your site plan, elevations and finish schedule, and host it or hand it to your web team.
The estate from above
An aerial render of your site plan with every homesite, its status and acreage. Status changes from a shared sheet, so the map stays current.
Homes buyers can configure
Each plan rendered from your elevations, with the facades and outdoor options you actually offer, in day, dusk and night light.
Rooms in 360°
Interiors from your floor plans and finish schedule, with the rooms that sell the home as 360° views that open on any phone.
Inquiries that arrive complete
Every inquiry names the homesite, the facade and the options the buyer chose. Try it with the button above.
Selling a larger subdivision with production plans? See the lot-map demo, Cedar Hollow.
Put your estate on one page.
Send the site plan and the elevations, or tell us about the community you are launching. We reply with a quote and a schedule within 24 hours.
New to Tovizy? Start with one pilot view for $390 and judge the fit. We are glad to sign your NDA before you send drawings.
- contact@tovizy.com
- @tovizystudio
- Tovizy
Blue Ridge Estate is a Tovizy demonstration project; homesite availability is sample data.