
Services
Starting fees are below; every commission gets a fixed quote from your drawings, usually within one business day. New to us? Start with one pilot view for $390.
Renderings
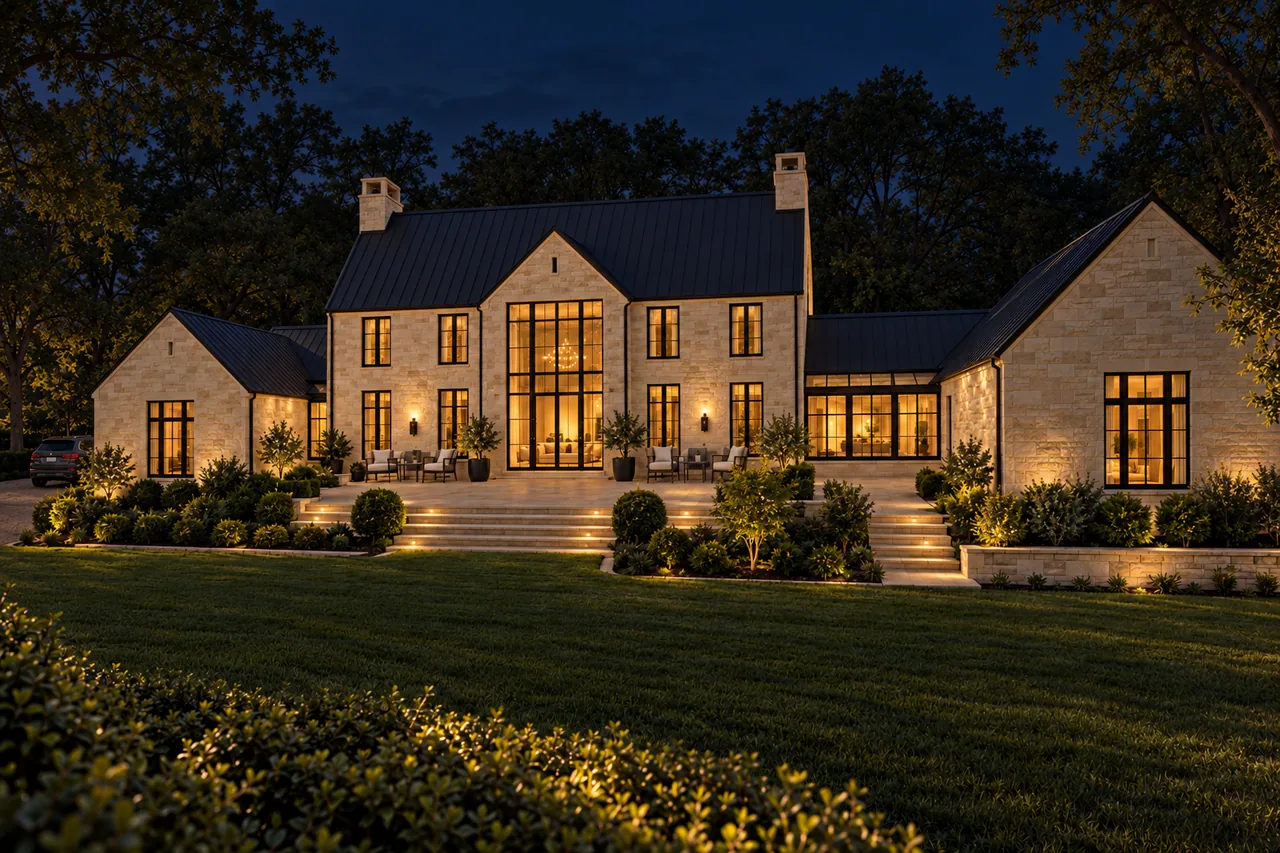
Interiors and exteriors built in 3D from your plans, elevations and finish schedule, with the real products modeled to size and the light set for the hour you choose. Delivered in 4K.
Single view
from $590One finished interior or exterior view, with two rounds of revisions. Your first view with us can be a pilot at $390.
5–7 business daysPresentation set
from $1,690Three views of one space in day and evening light, with custom furniture modeled, and a client presentation included. Each extra view is $490.
7–10 business daysClient presentation
$350For single views: your views laid out as a slide deck for the meeting, or a private web page with your name and logo that opens on any phone. Included with every presentation set.
With the viewsConcept sprint
$250Two or three mood concepts generated with AI in 48 hours, clearly labeled as concepts. The fee is credited toward the 3D work.
48 hoursDesign partner
from $1,300 a monthA monthly bank of hours with priority in our schedule: 20 hours for $1,300 or 40 hours for $2,400. Every change is estimated in hours before we start, and you get a weekly report.
OngoingBrand scenes
from $650 a sceneRoom scenes and catalog images for furniture and lighting brands, built from your CAD files or product photos.
Quoted per collectionEvery view includes two rounds of revisions. Rush delivery in 48 hours adds 35%. You get a fixed quote before any work begins.
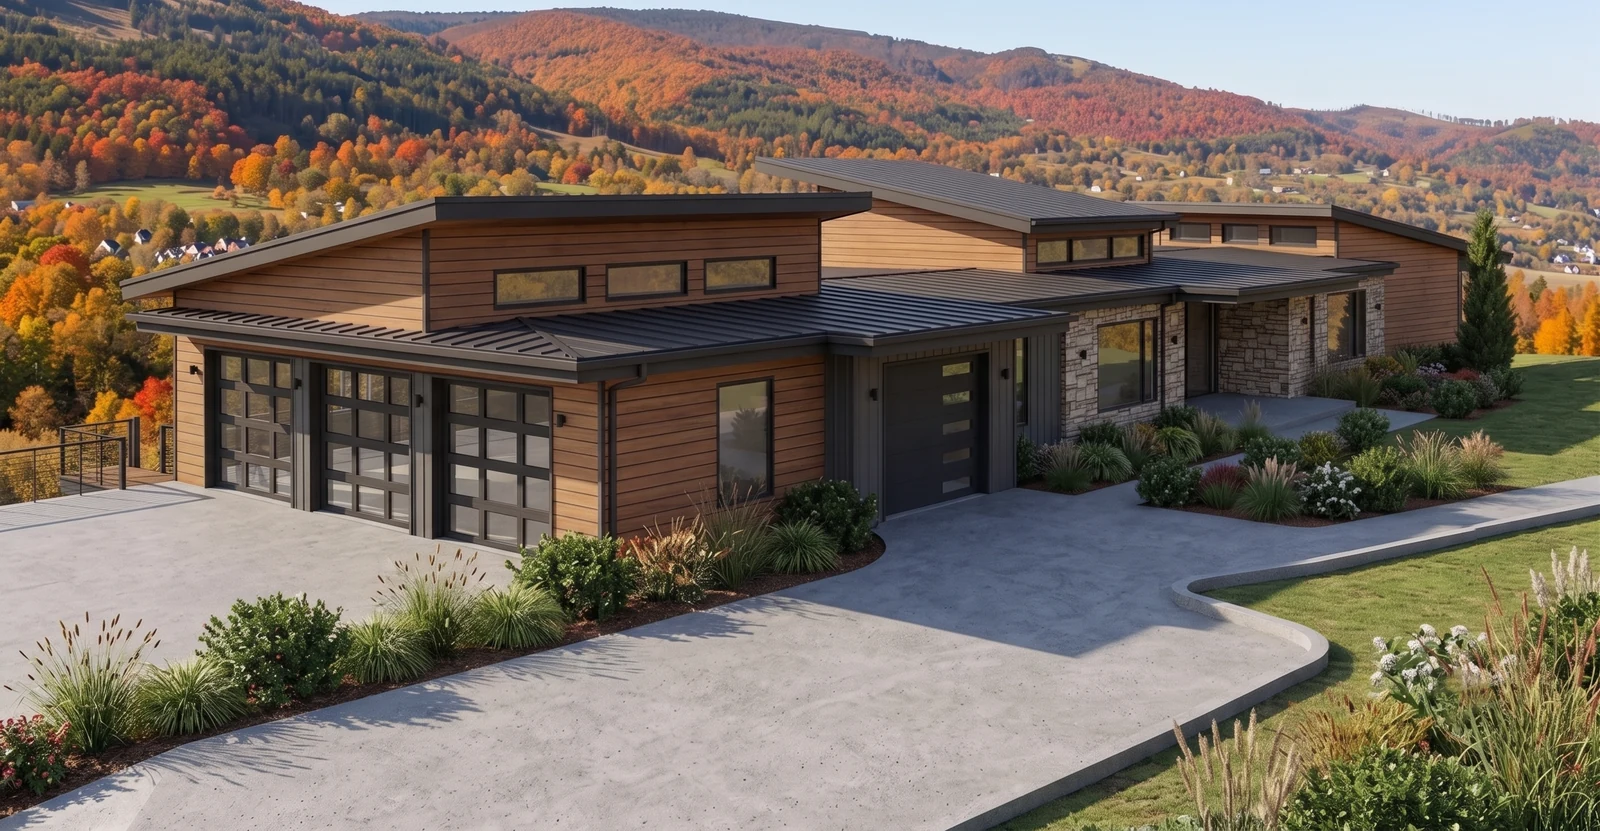
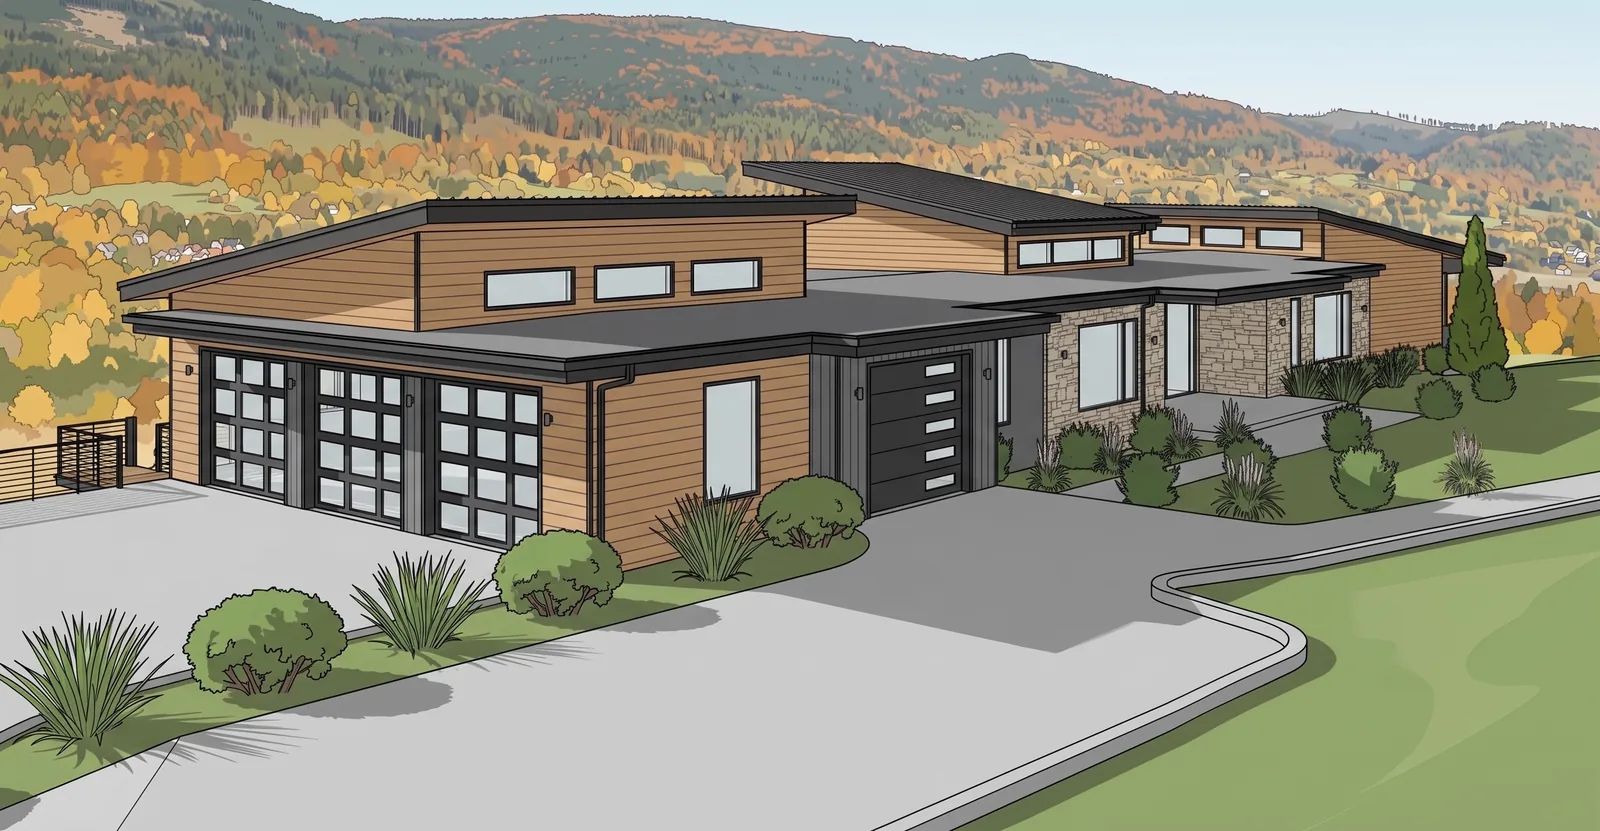
One model, many palettes
Once the room is modeled, we can show your client eight directions in a day with AI-assisted variations. They choose one, and we finish it in 3D with the real products.
The numbered variations are concepts. The final image is a finished render.
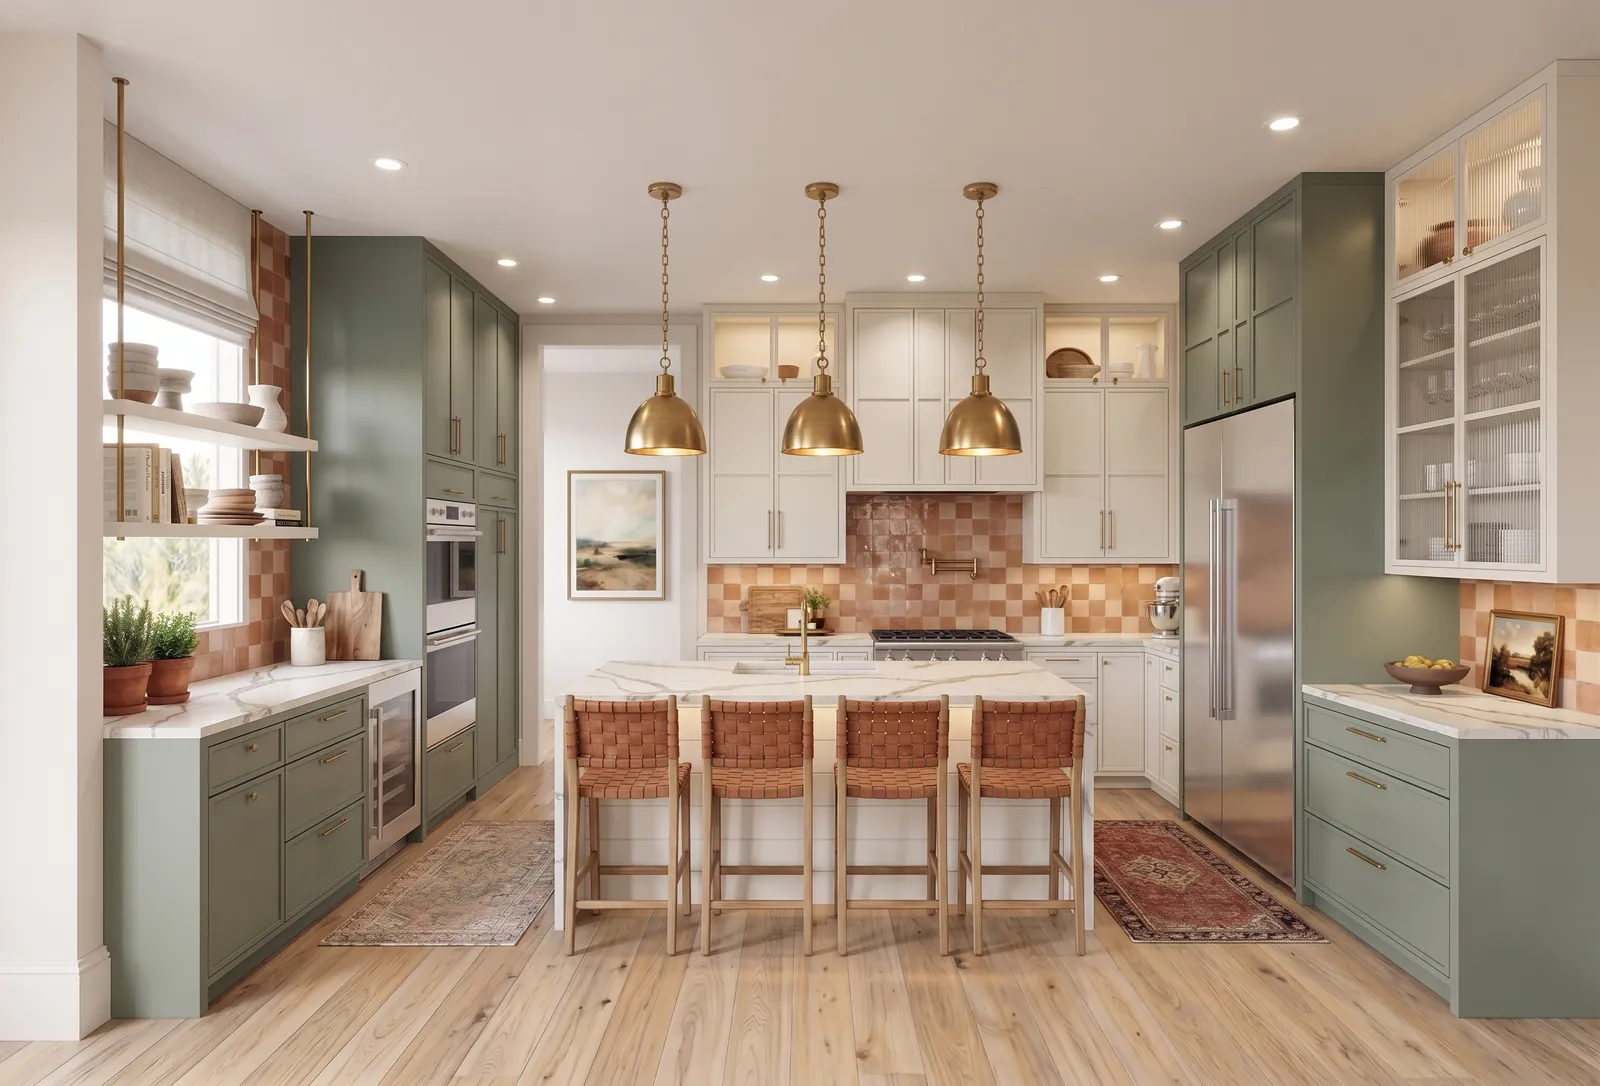 Finished render: sage and cream cabinetry with brass pendants
Films & motion
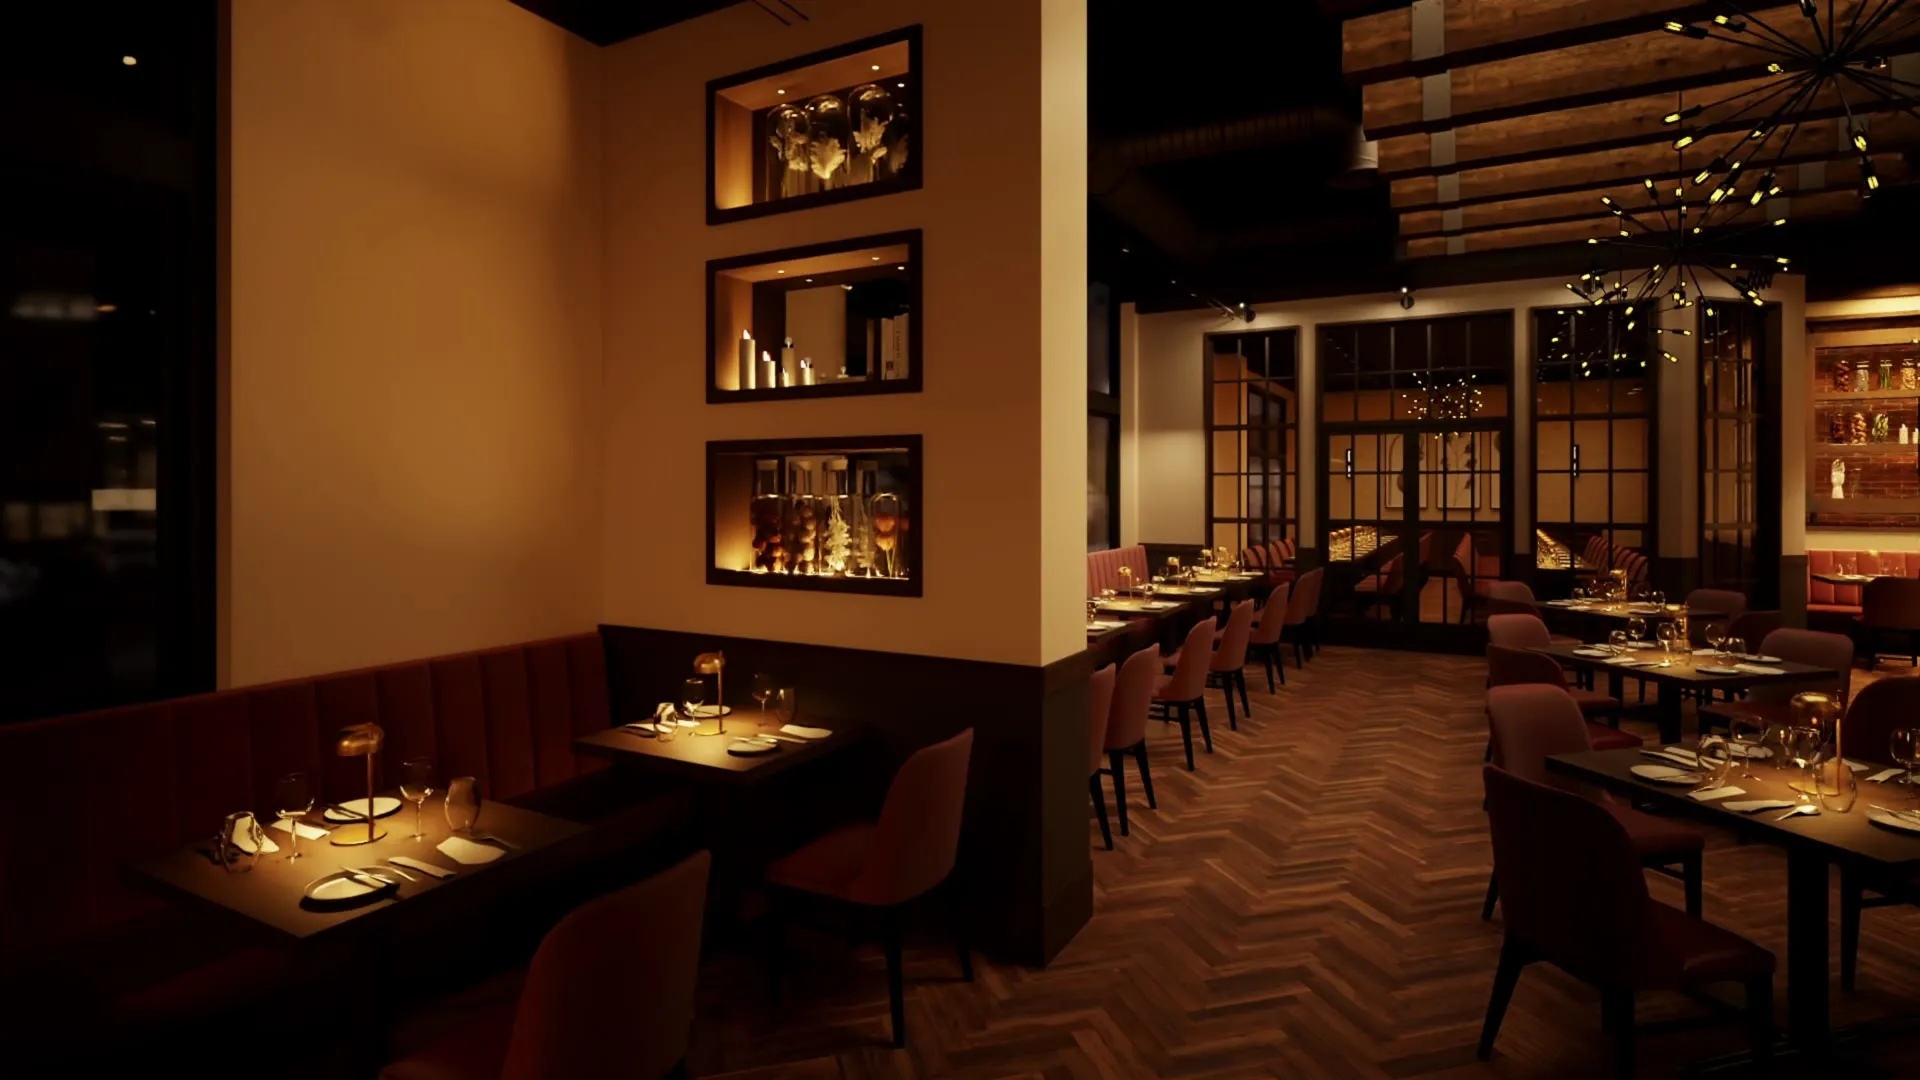
Posana Restaurant & Bar, Asheville. 44 seconds, with sound. A short reel animated from views you already have, for social media. A 30 to 60 second 4K walkthrough film starts at $3,500.
For builders & developers
Exteriors from your elevation drawings, every plan toured room by room in 360°, and the whole community on one page where buyers choose a homesite, configure the home and walk through it.
Virtual model home
from $1,900 a plan360° panoramas of up to six rooms of a plan, joined into one tour with a floor plan. It opens on phones, computers and VR headsets. Each extra room is $290.
2–3 weeksInteractive estate site
from $7,500Your community on one page: an aerial map with live homesite status, one plan buyers configure by facade and time of day, a 360° tour of it, inquiries that name the homesite and the choices, and a year of hosting. Extra plans are quoted. See the demo
3–5 weeks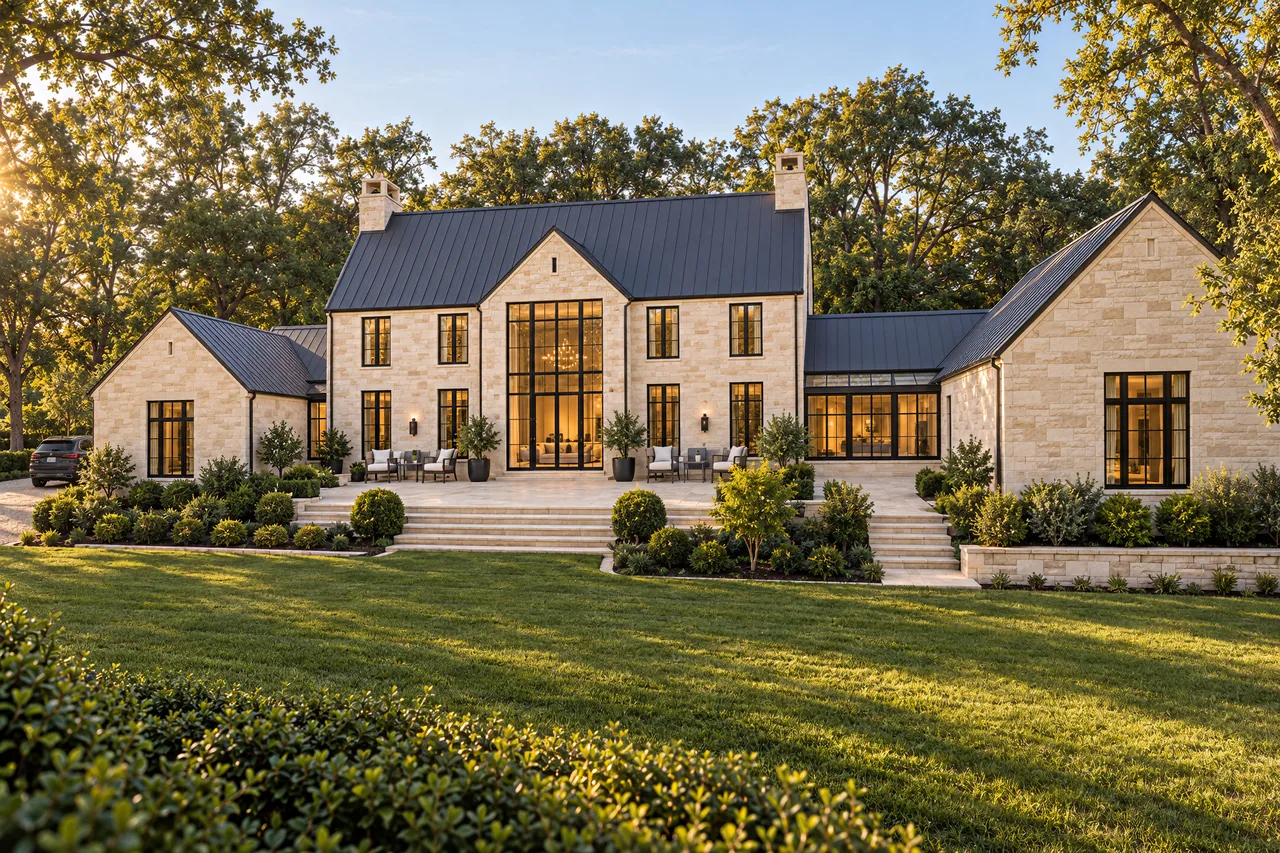
 Hover to turn on the lights
How a room comes to light
One model, four stages. You approve each before the next begins, so changes stay small. The images follow the bar at Posana from plan to final.
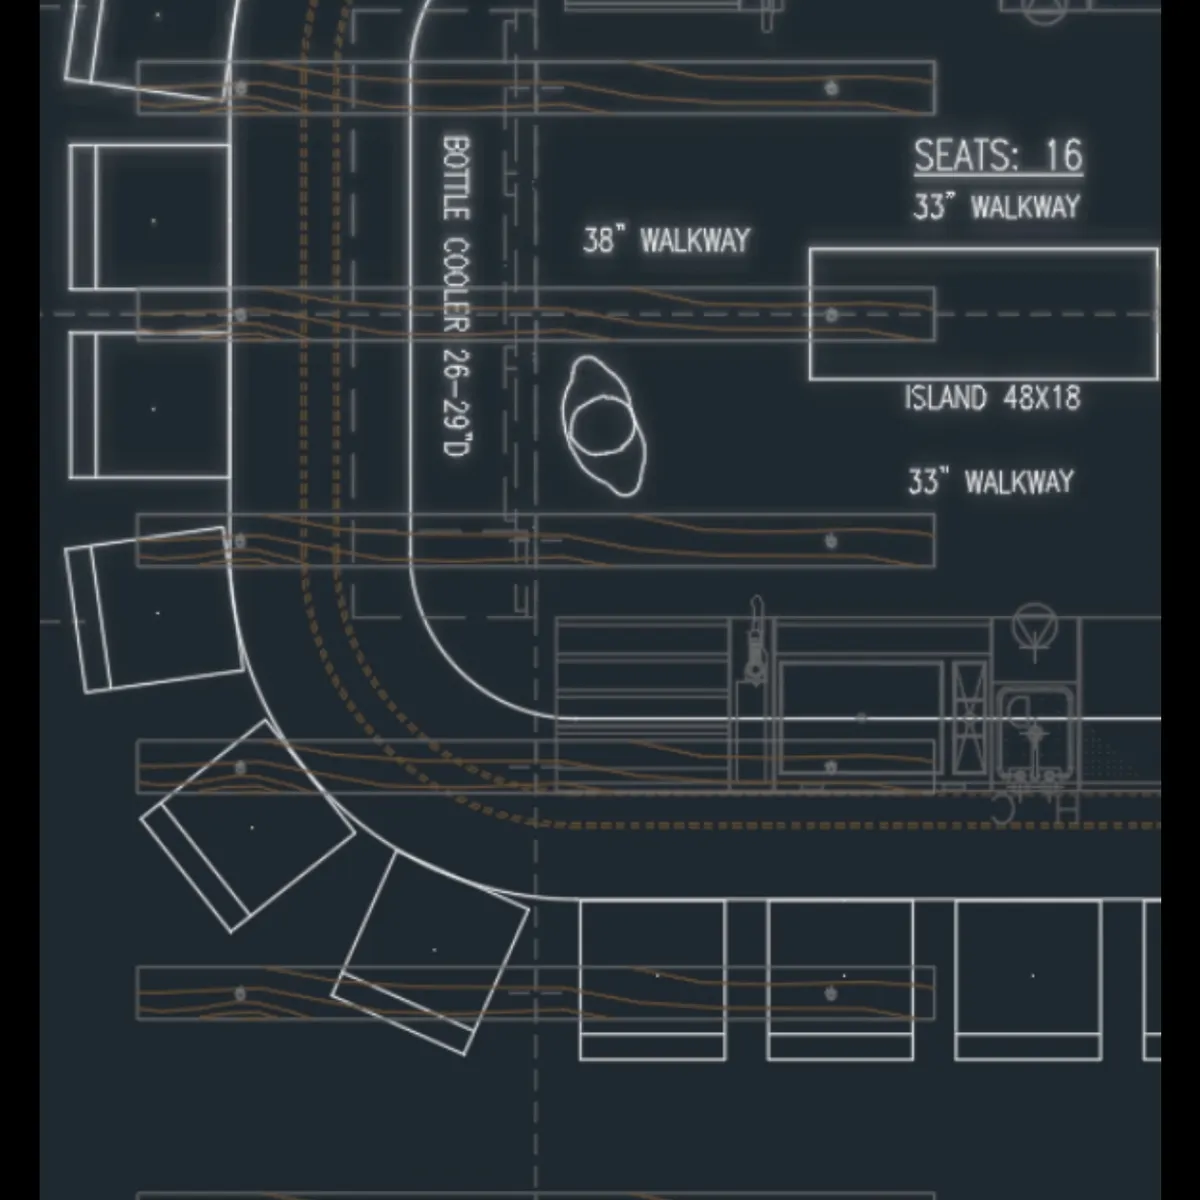
The drawings
You send plans, elevations and the finish schedule as PDF, DWG or SketchUp. Product links help us match the real pieces.
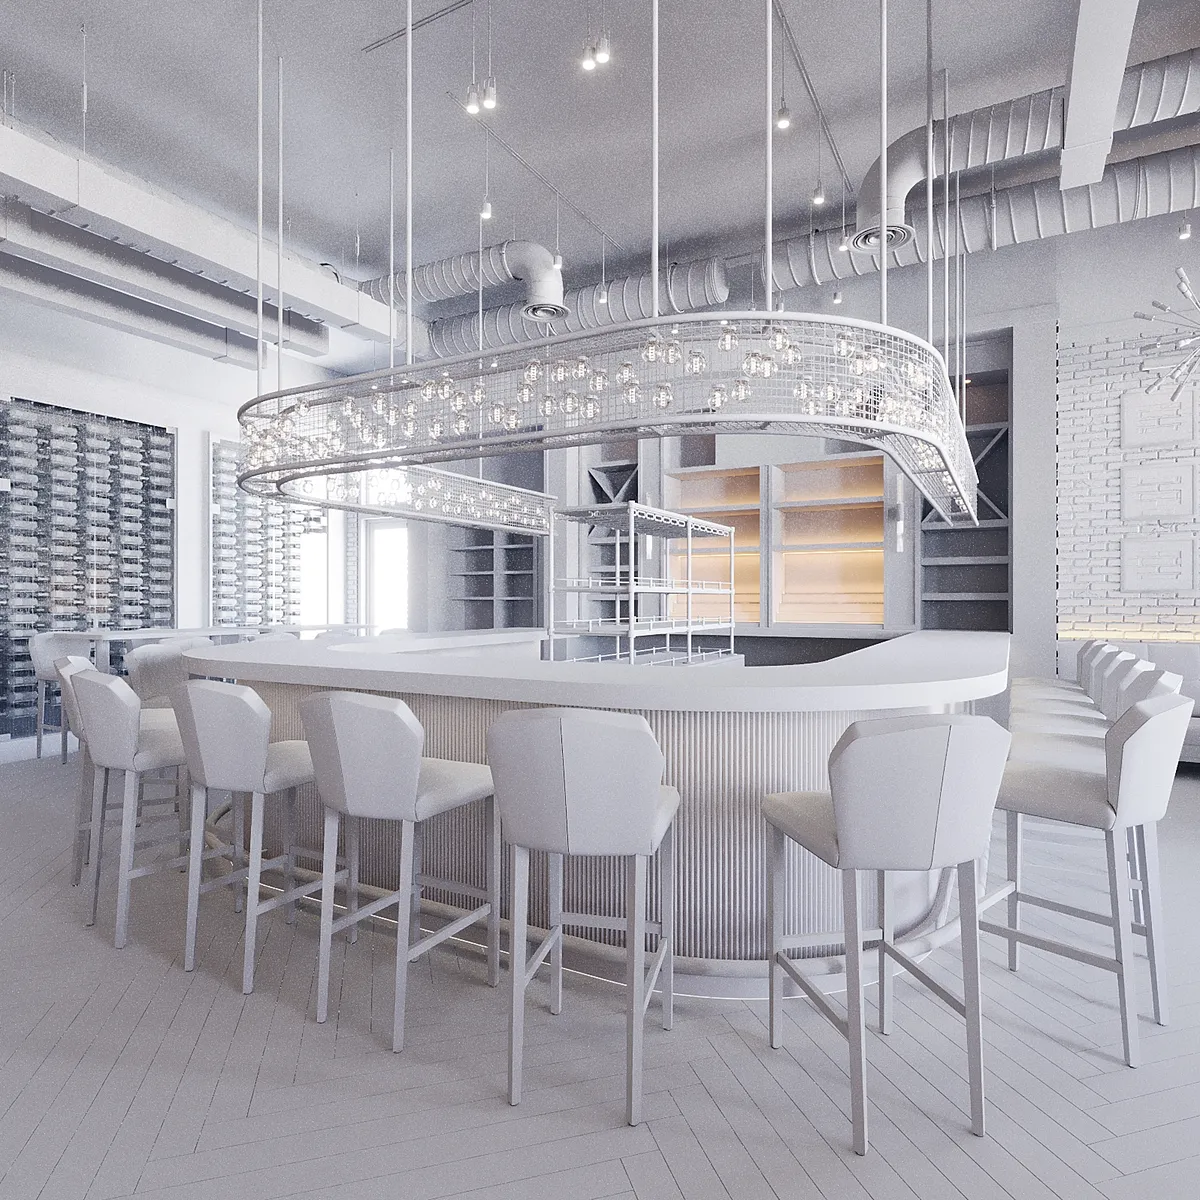
The model
We build the space in 3D and send untextured views. Cameras, proportions and millwork are agreed before any styling.
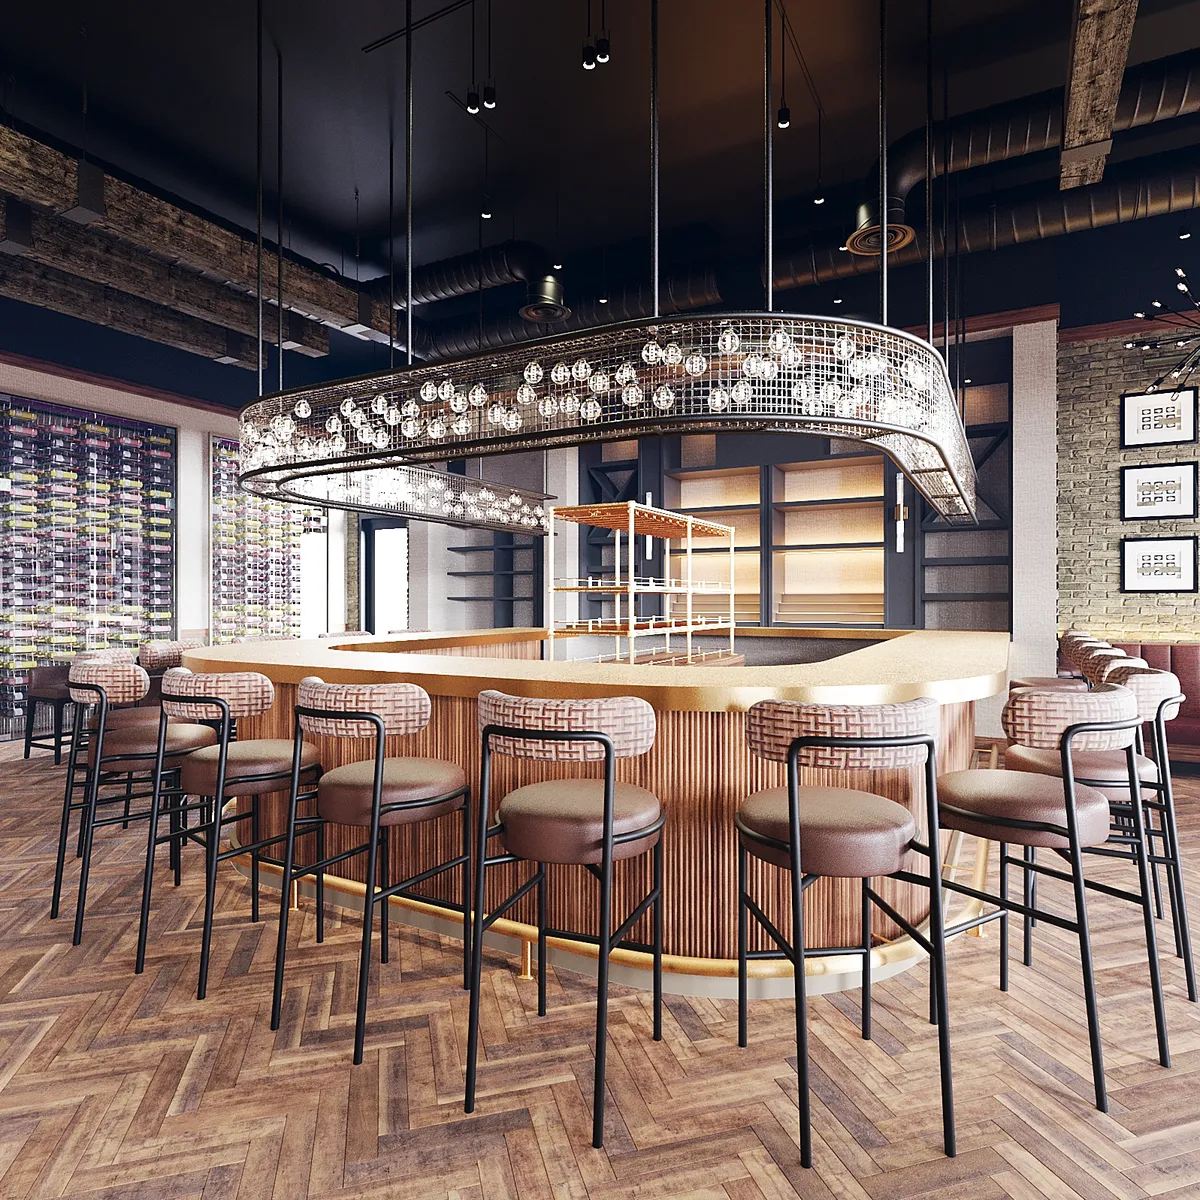
The materials
Your finishes, fabrics and fixtures go on, modeled to their real dimensions.
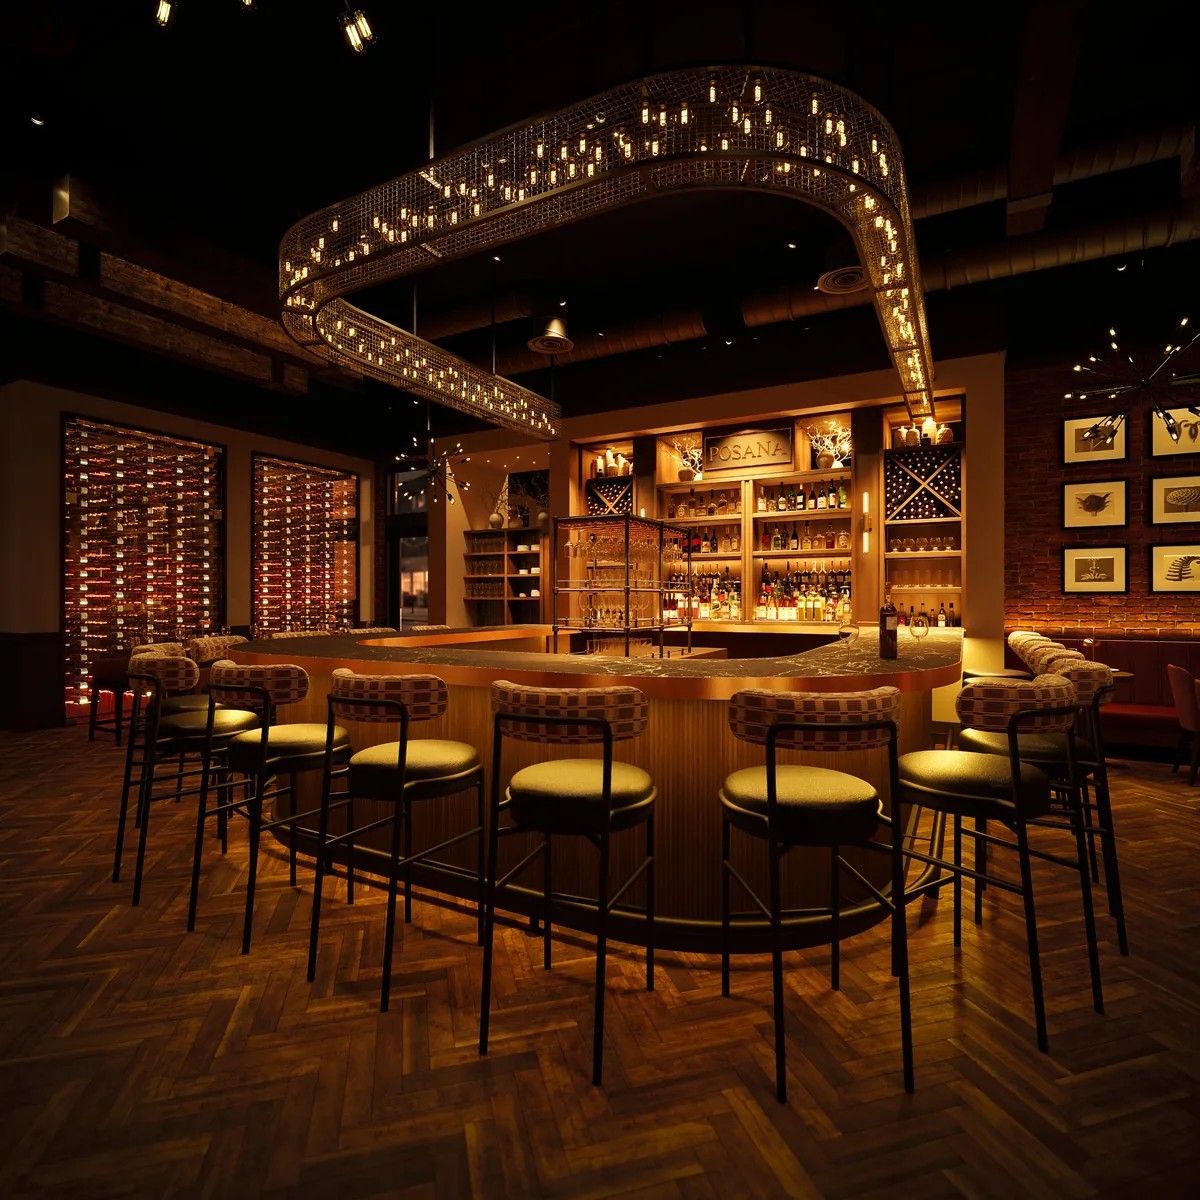
The light
We light the room for the hour you choose, refine the image and deliver in 4K. Two rounds of revisions are included.
What clients say
The level of craftsmanship in these visualizations is extraordinary. They capture not just the space, but the emotion and atmosphere I envision for each project. My clients can truly see and feel their future homes.
Exceptional quality and professionalism. The renders are so realistic that clients often mistake them for photographs. This has significantly improved our project approval rates and client satisfaction.
Collaborating across continents has never been easier. The team understands European design sensibilities perfectly, delivering renders that capture the essence of Italian craftsmanship and modern elegance.
Questions
What do you need to start?
Floor plans and elevations as PDF or DWG, a finish schedule or product links, and a moodboard if you have one. A SketchUp or 3ds Max model saves time but isn't required.
How fast is it?
First views of one room in 5–7 business days, a set of three to five in 7–10. Rush delivery in 48 hours is available.
How are fees set?
Every commission is quoted from your drawings: the number of views, the detail in the space and the deadline. You receive a fixed quote, usually within one business day, before any work begins.
How do revisions work?
Each package includes two consolidated rounds: you send one list of changes per round. Studios with frequent changes usually move to the design partner plan, where every change is estimated in hours first.
Can you match exact products?
Yes. Send links or model numbers. When a manufacturer has no 3D model, we build the piece from its dimensions and photos.
Do you use AI?
Yes, after the 3D work. Every space is built in 3D from your drawings, and you approve the model first. We then use AI-assisted tools to refine light and texture, retouch, and generate quick palette variations, which are always labeled as concepts.
Do you work with home builders?
Yes. We render exteriors from your elevation drawings, 360° tours of each plan and interactive community maps, so buyers can choose a lot and walk through a home before it is built. The Cedar Hollow demo shows how it works.
Do you sign NDAs?
Yes. We are glad to sign your NDA before you send drawings, and we never publish a confidential project.
Can I share the renders?
Yes. Use them in client presentations, marketing and your own portfolio, with or without credit to us.
Begin with the drawings.
Tell us about the project and send what you have. We reply with a quote and a schedule within 24 hours.
New to Tovizy? Start with one pilot view for $390 and judge the fit. We are glad to sign your NDA before you send drawings.
- contact@tovizy.com
- @tovizystudio
- Tovizy