
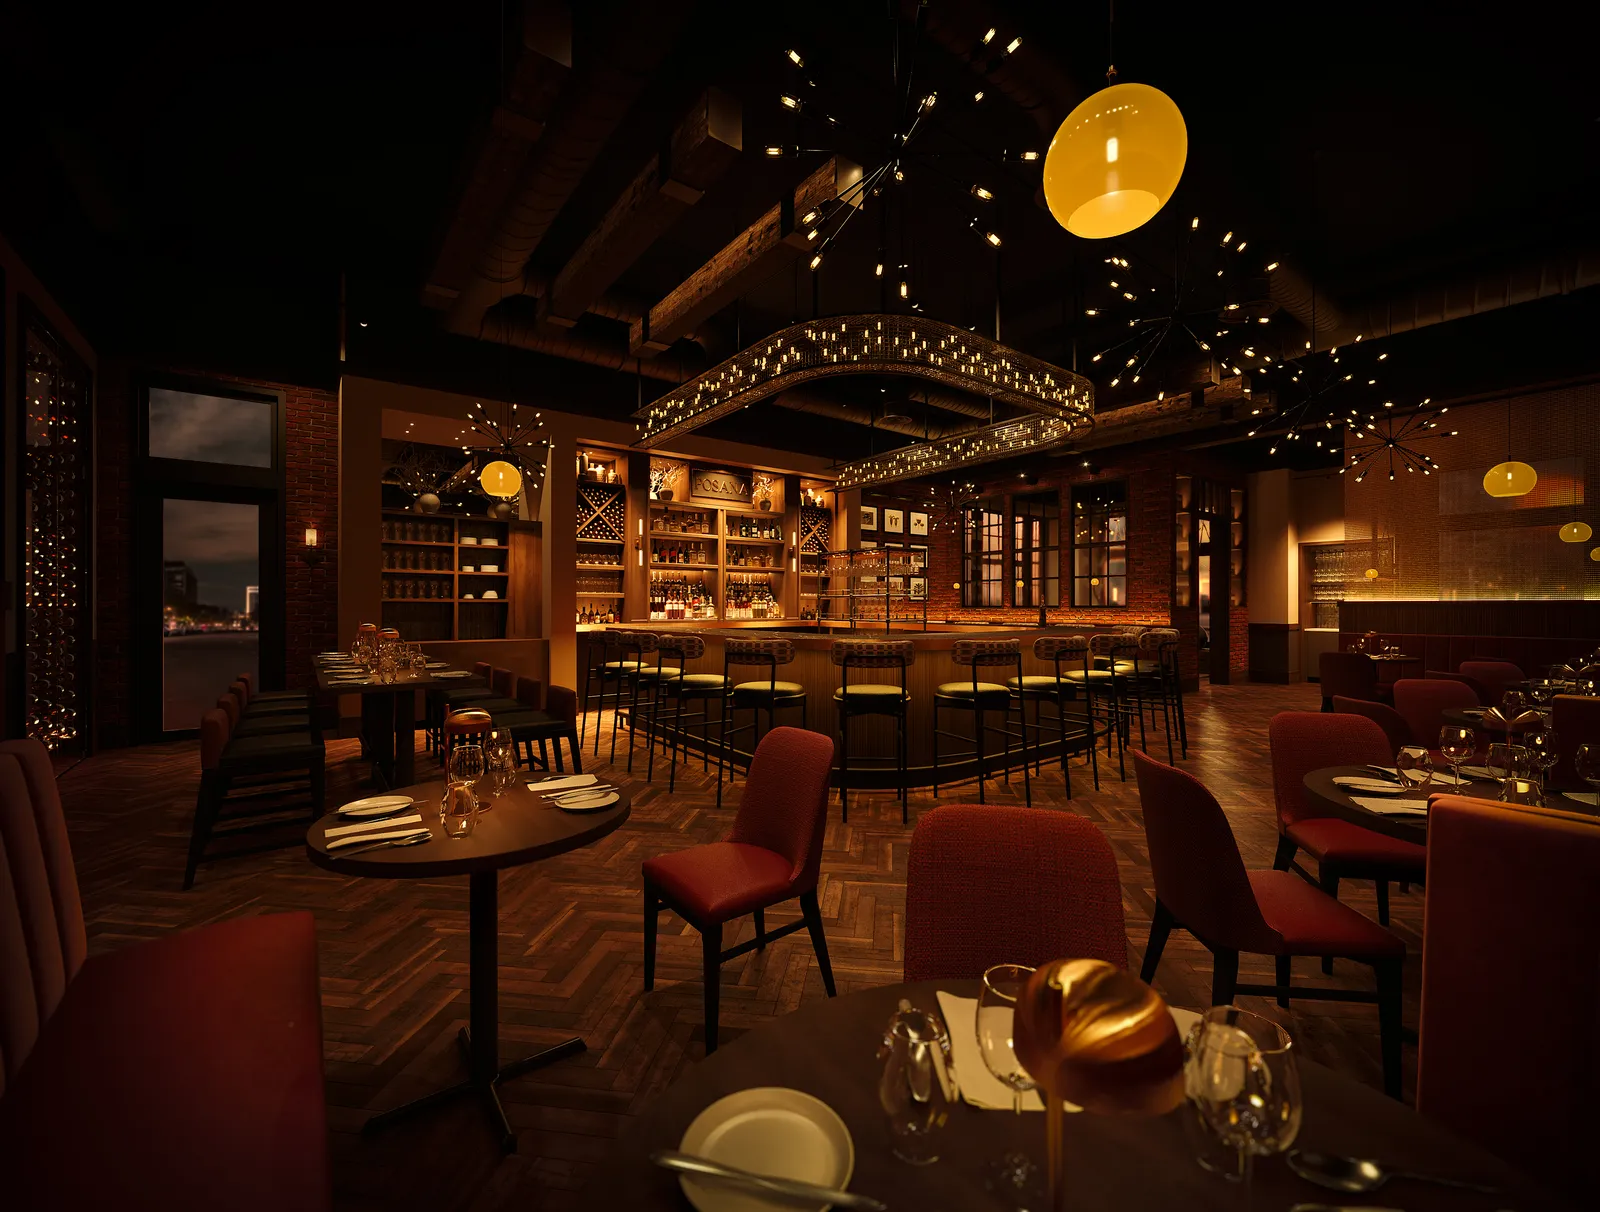
Posana Restaurant & Bar
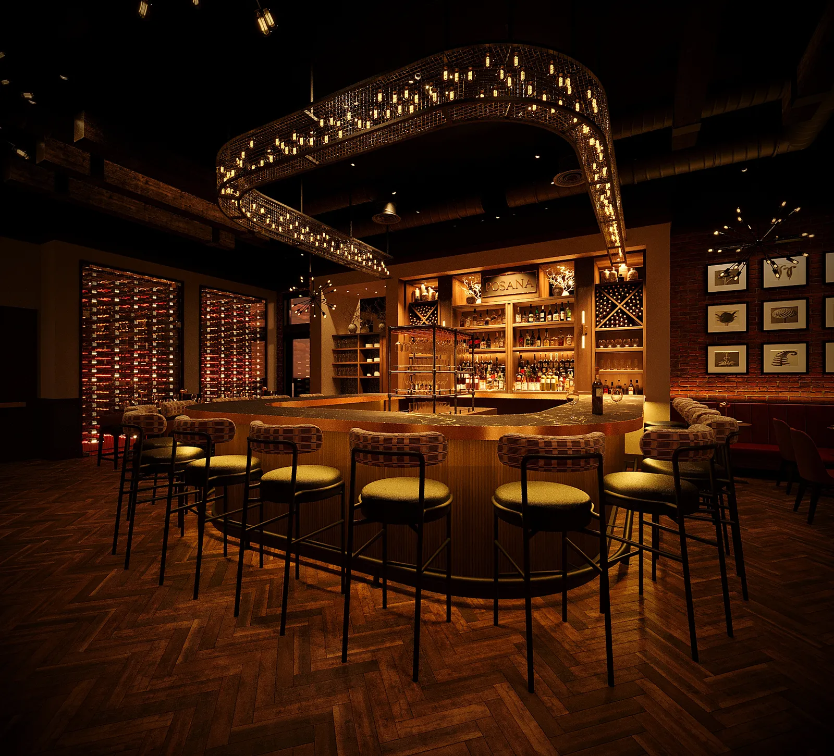
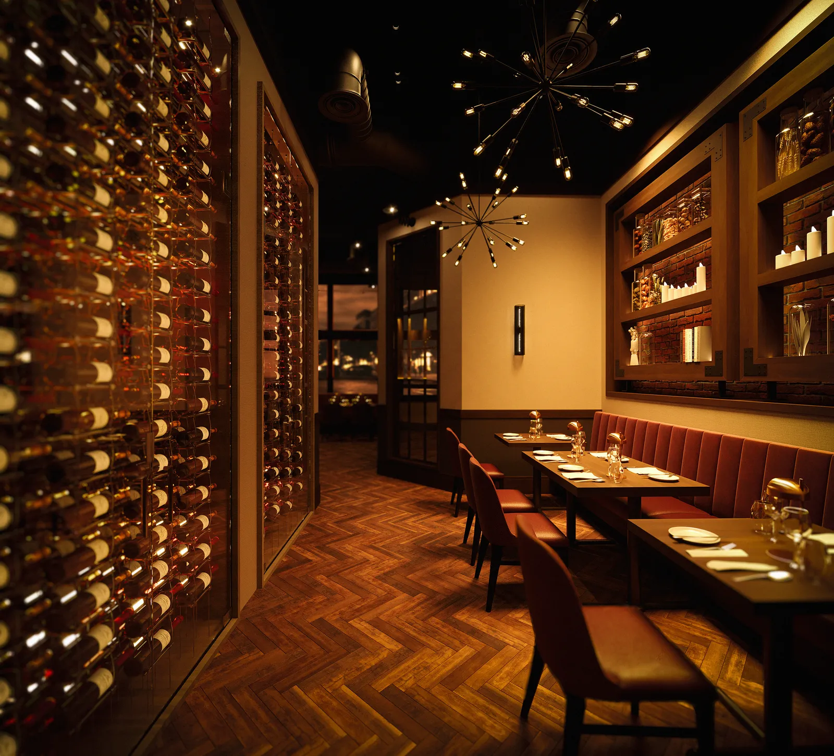
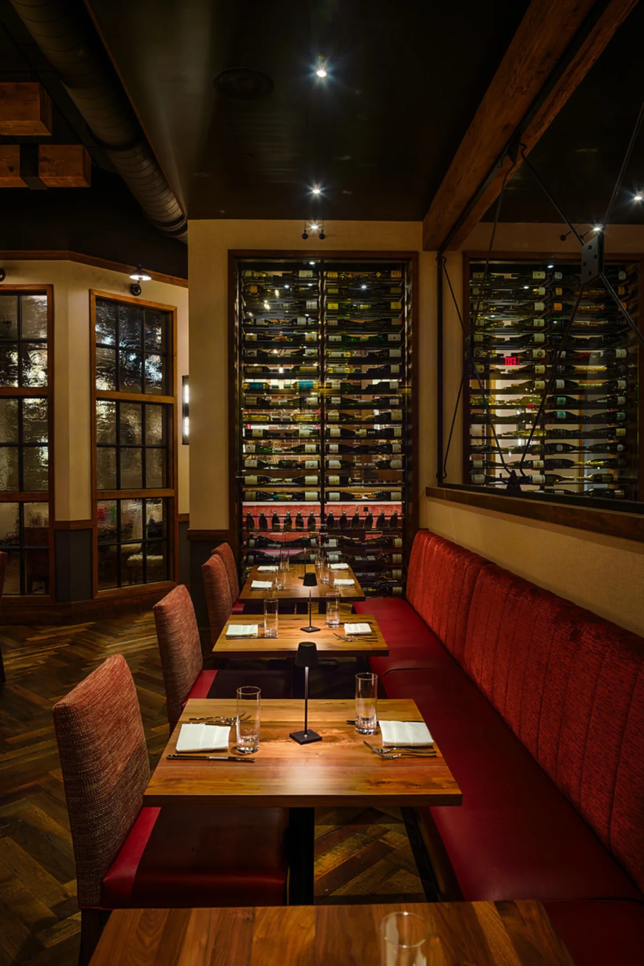
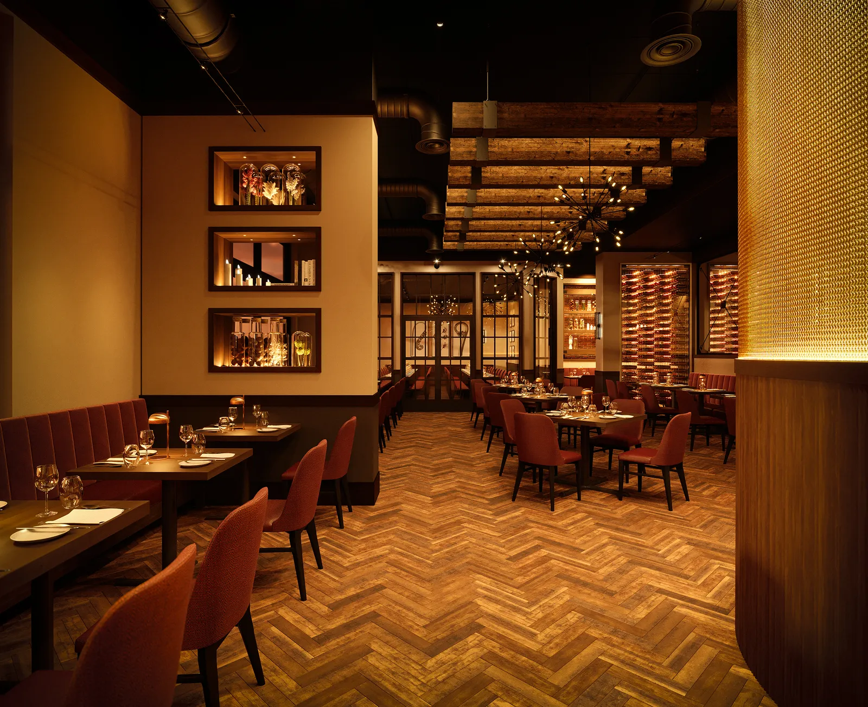
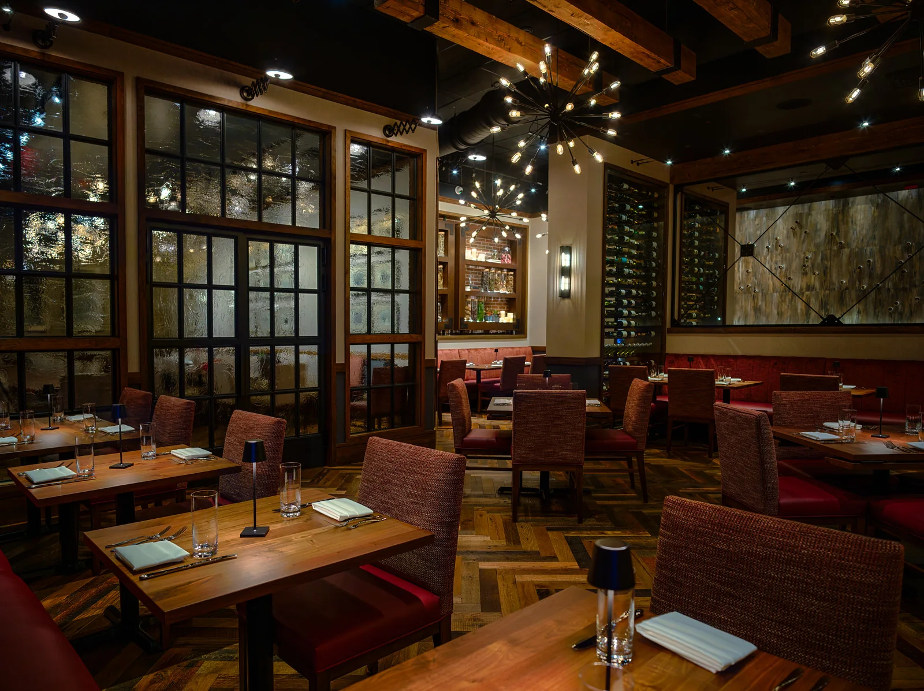
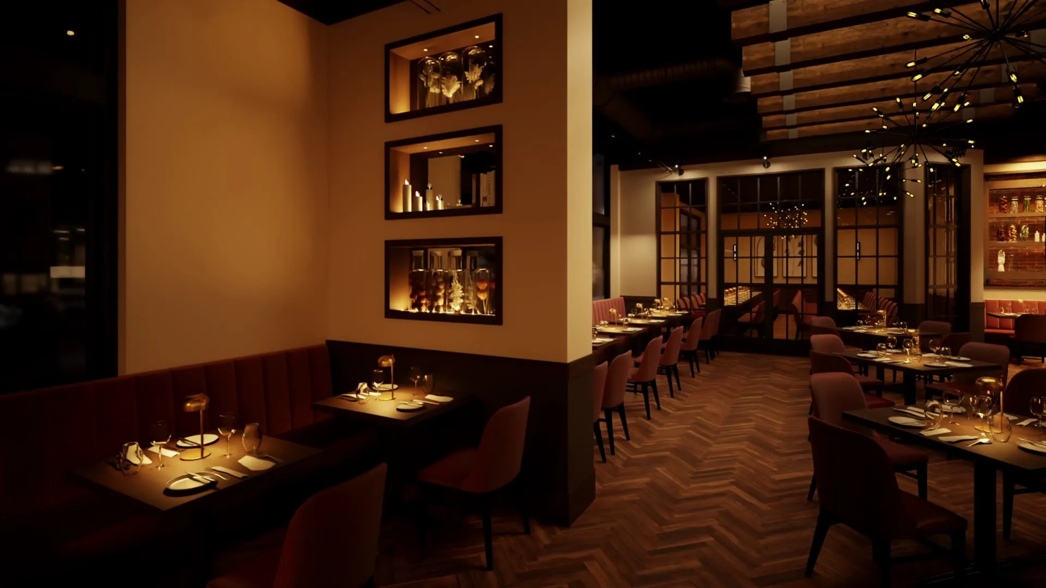
A full visual set for Posana at Biltmore Park, made with Stratton Design Group: the dining room, the oval bar under its cage chandelier, the wine walls and the lounge seating. The bar went from a clay model through several material rounds to the final evening light, and the whole space was cut into a 4K walkthrough. The renders helped settle the design before construction, and the restaurant is open today in Biltmore Park, Asheville.
- Type
- Restaurant interior
- Character
- Herringbone oak, wine walls, a cage chandelier
- Location
- Biltmore Park, Asheville, North Carolina
- Today
- Visit Posana Biltmore Park
- Views
- 8 views and a film
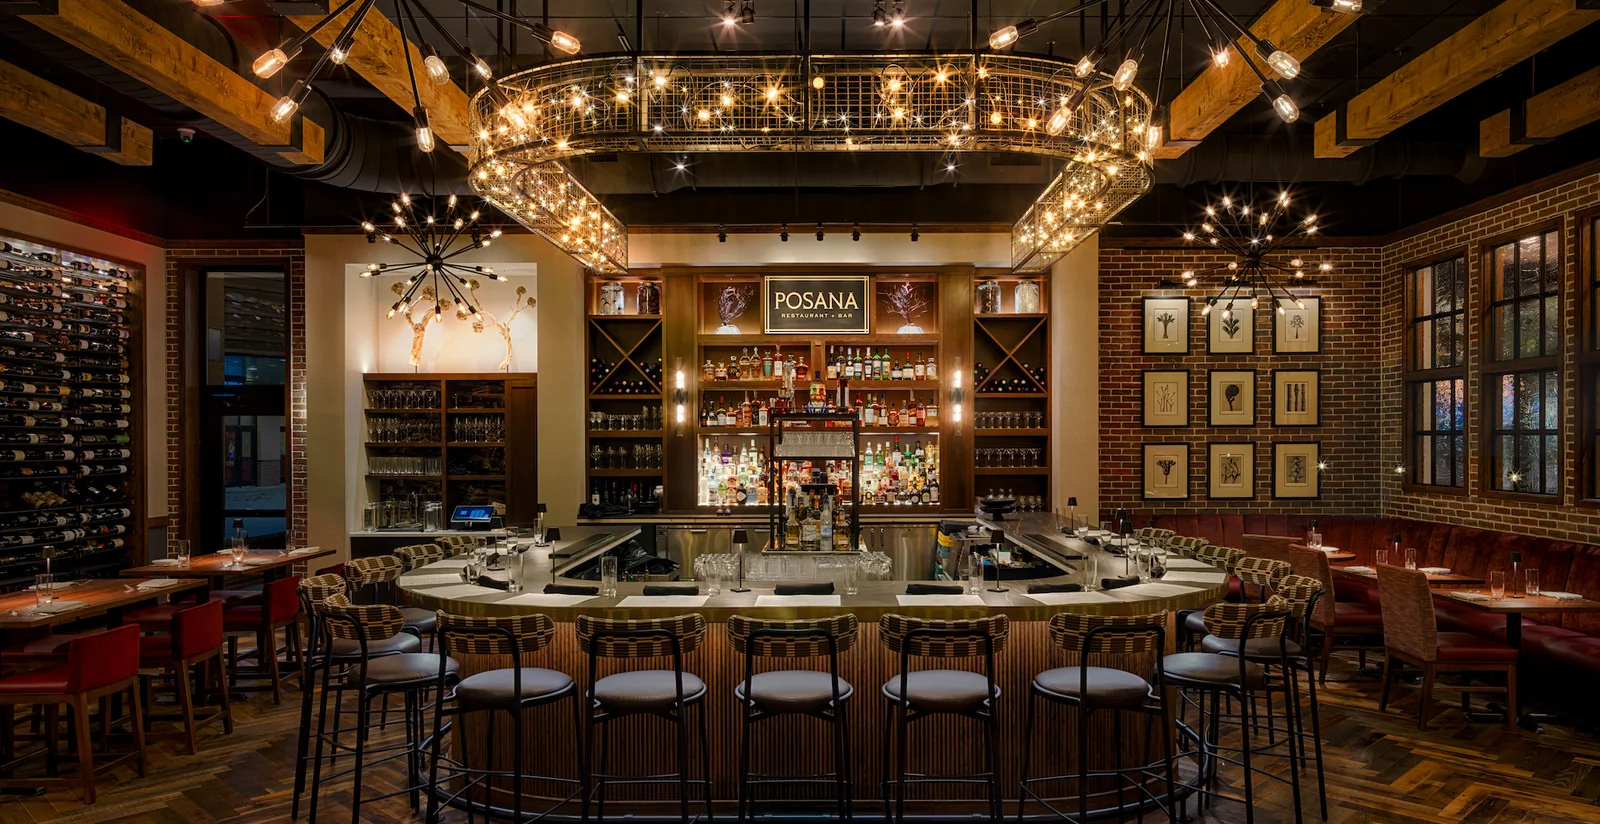
Rendered, then built
The renders came first and settled the design with the client. These photographs show the restaurant as it was built. Photographs: Posana.
The walkthrough
44 seconds, with sound.
Begin with the drawings.
Tell us about the project and send what you have. We reply with a quote and a schedule within 24 hours.
New to Tovizy? Start with one pilot view for $390 and judge the fit. We are glad to sign your NDA before you send drawings.
- contact@tovizy.com
- @tovizystudio
- Tovizy